Added Space
Loft Conversions
Turn unused loft space into a bedroom, office or living room that adds real value — planned, built and finished by one team.
Overview
Bespoke Loft Conversions Crafted With Care, Skill and Attention to Detail
We specialise in transforming unused lofts into beautiful, functional living spaces that add real value to your home. We take pride in delivering loft conversions that are tailored to your needs, whether you are looking for an extra bedroom, home office, or a relaxing retreat.
With years of experience in both building and roofing, we bring a complete skillset to every project, ensuring your loft conversion is structurally sound, energy-efficient, and finished to the highest standard. We work closely with you throughout the process, offering honest advice and clear communication so you feel confident every step of the way.
-
A trusted family-run business in Cheshire
-
Experienced in both building and roofing work
-
High-quality finishes with attention to detail
-
Friendly, reliable and professional service
Thinking About Converting Your Loft?
Free, no-obligation quotes for loft conversions across Cheshire — we come out and take a proper look first.
No obligation, no fee, no pressure. We usually reply the same working day.
Prefer to message? WhatsApp us instead 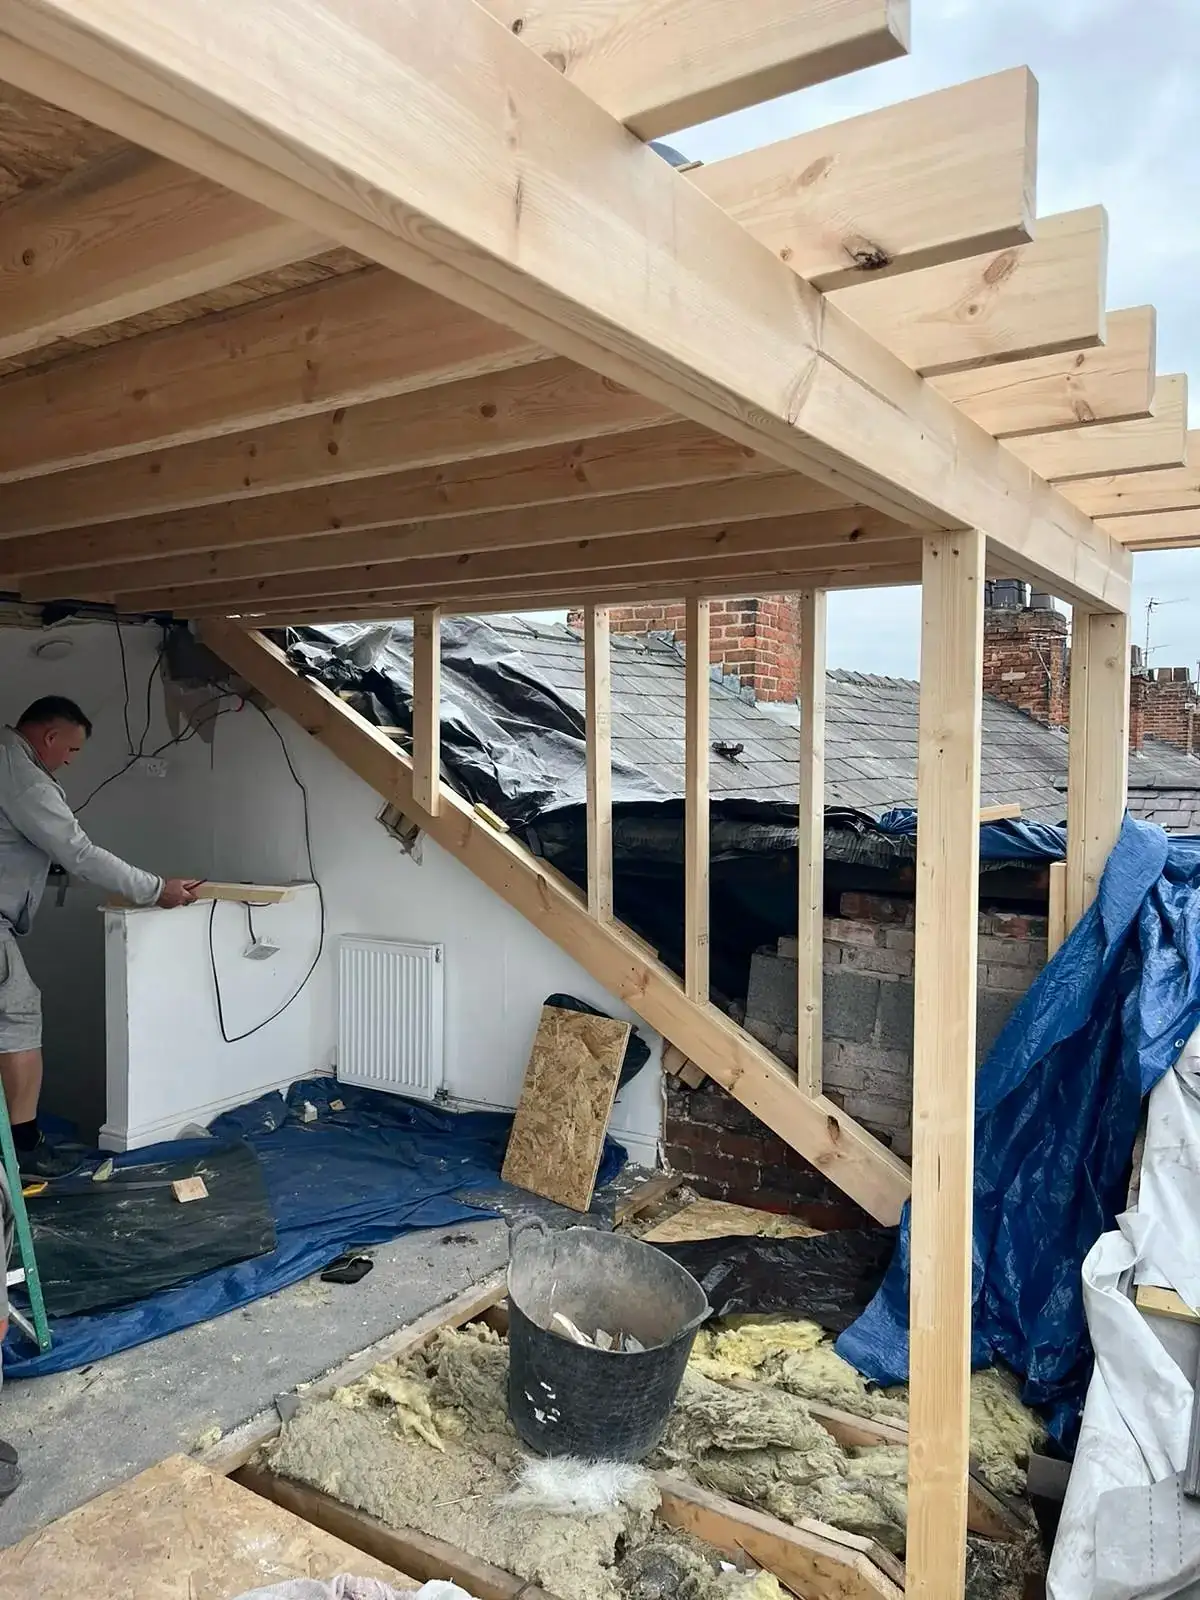

Professional Loft Conversions
Functional living space that adds real value to your home
- Dormer, Velux and hip-to-gable loft conversions
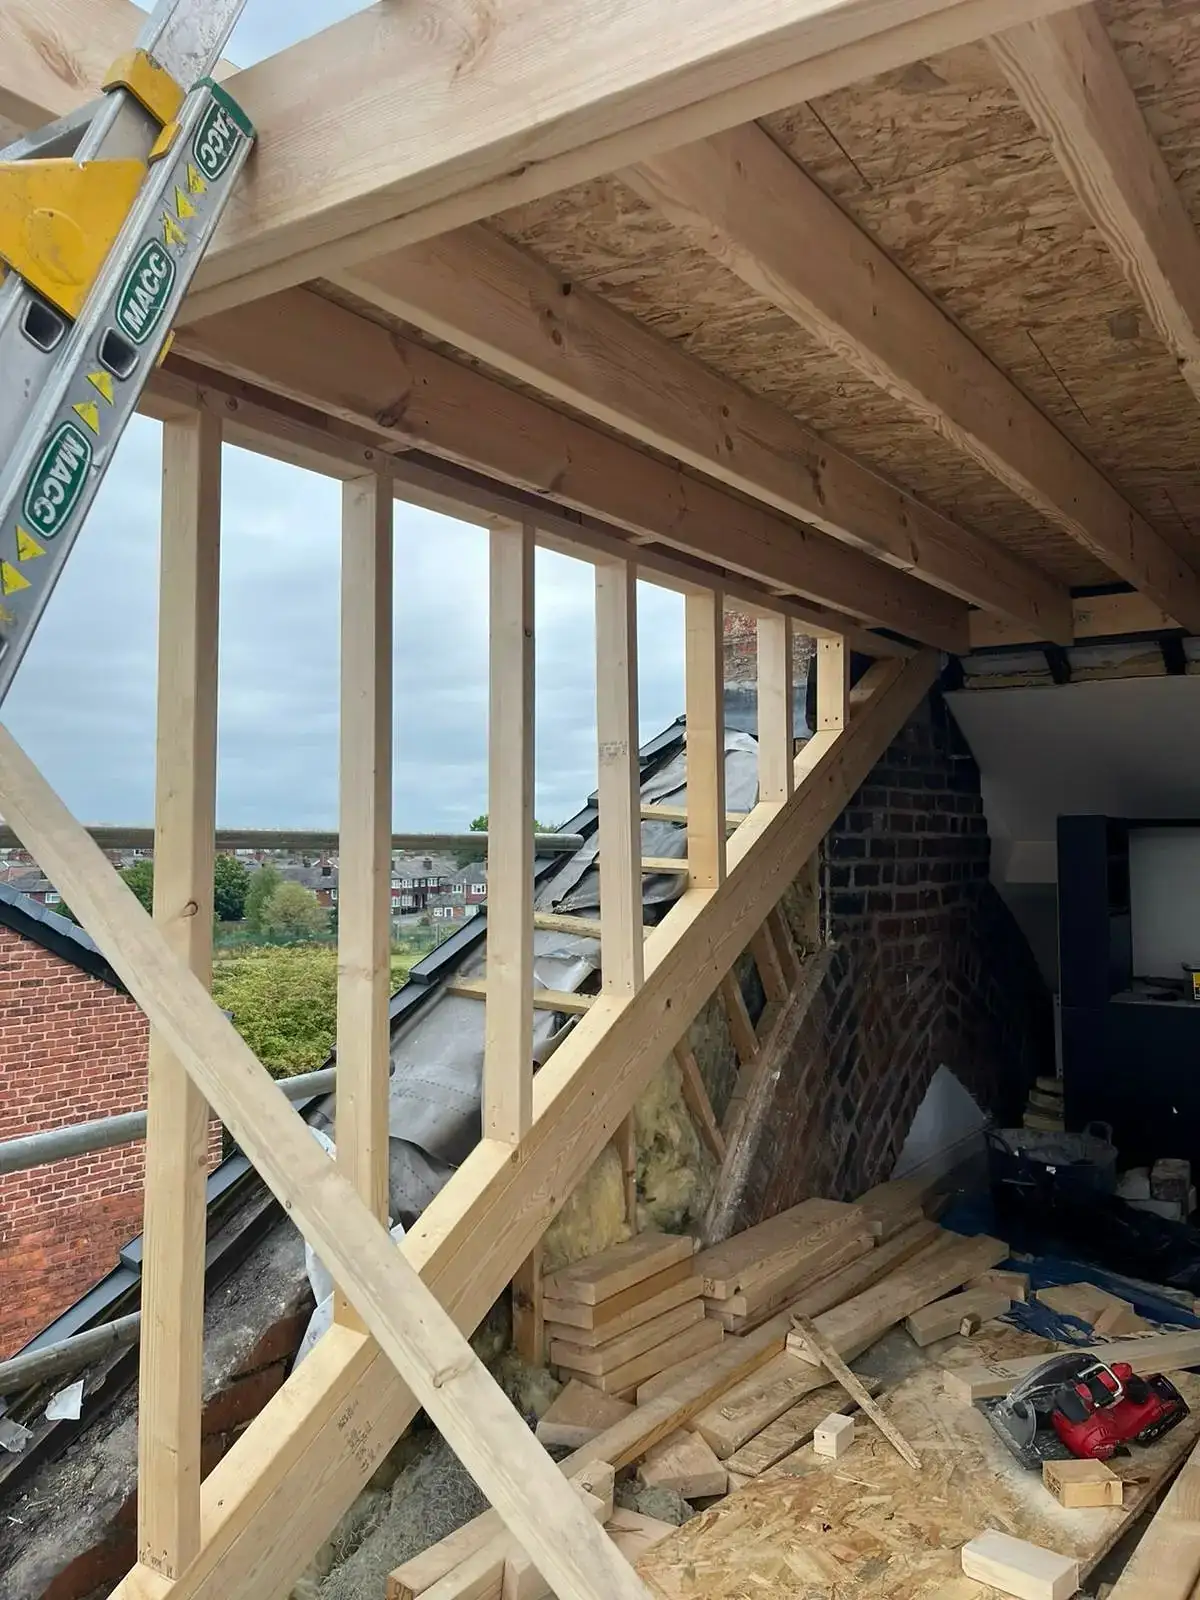
- Complete structural work and roof modifications
- Insulation and energy-efficient upgrades
- Staircase design and installation
- Fully managed projects from start to finish
A loft conversion is one of the most cost-effective ways to increase your living space without sacrificing your garden or moving home. We design and build loft spaces that are both practical and stylish, making the most of every inch of available space.
Our team handles all aspects of the conversion, including structural alterations, roofing work, insulation, and interior finishes. We ensure your new space is comfortable, well-lit, and fully compliant with building regulations, giving you complete peace of mind.
Every loft conversion we complete is tailored to the individual property and the homeowner’s vision. Whether you want a bright and airy bedroom, a quiet home office, or a multi-purpose space, we deliver results that enhance both your lifestyle and the value of your home.
Our Process
A simple, structured approach
- 01
Initial Consultation
We begin by discussing your ideas, assessing your loft space, and advising on the best type of conversion for your home and budget.
- 02
Planning & Design
Our team develops a clear plan, including layout, structural requirements, and design details, ensuring everything meets building regulations and your expectations.
- 03
Construction
We carry out the full conversion with care and precision, managing every stage of the build while keeping disruption to a minimum.
- 04
Completion & Handover
Once complete, we carry out final inspections to ensure everything meets our high standards before handing over your new loft space.
FAQs
Loft Conversions: Your Questions Answered
The things homeowners ask us most before starting this kind of work.
Still have questions? Is my loft suitable for a conversion?
The main factor is head height — you generally need around 2.2m from the floor joists to the ridge. Roof structure matters too: a traditional cut roof is usually simpler to convert than a modern trussed roof, though both can be done. We measure and tell you straight at the free consultation.
Will a loft conversion need building regulations approval?
Yes. Loft conversions always require building regulations approval covering structure, fire escape, insulation and the staircase. We manage this as part of the project.
Do I need to move out during a loft conversion?
Usually not. Much of the early work is done from outside or within the loft itself, and we only break through to your landing when the new space is weathertight.
More From Us
Other Services You Might Need
We cover the whole build, so you don't need to line up a different trade for every stage.
-
Extensions
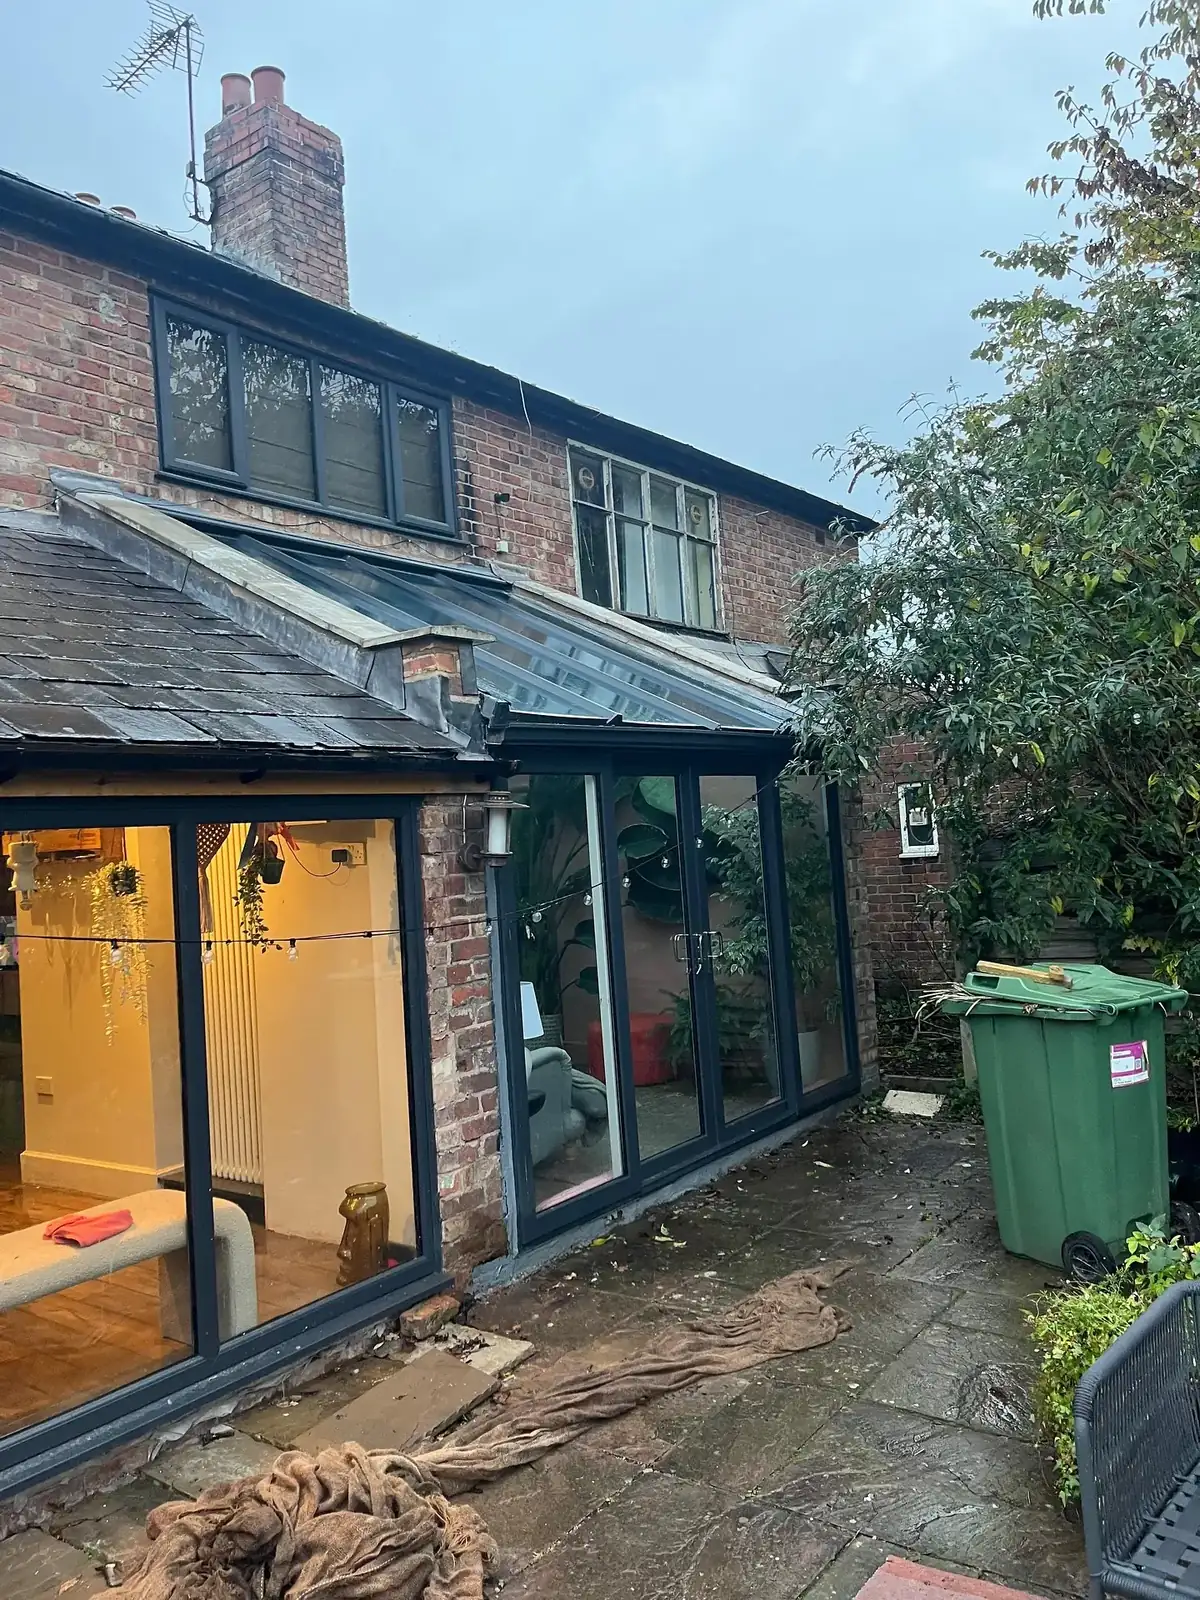
We design and build seamless extensions that enhance your space, improve functionality and add value, all tailored to your lifestyle and finished to the highest standard.
Find out more -
Roofing
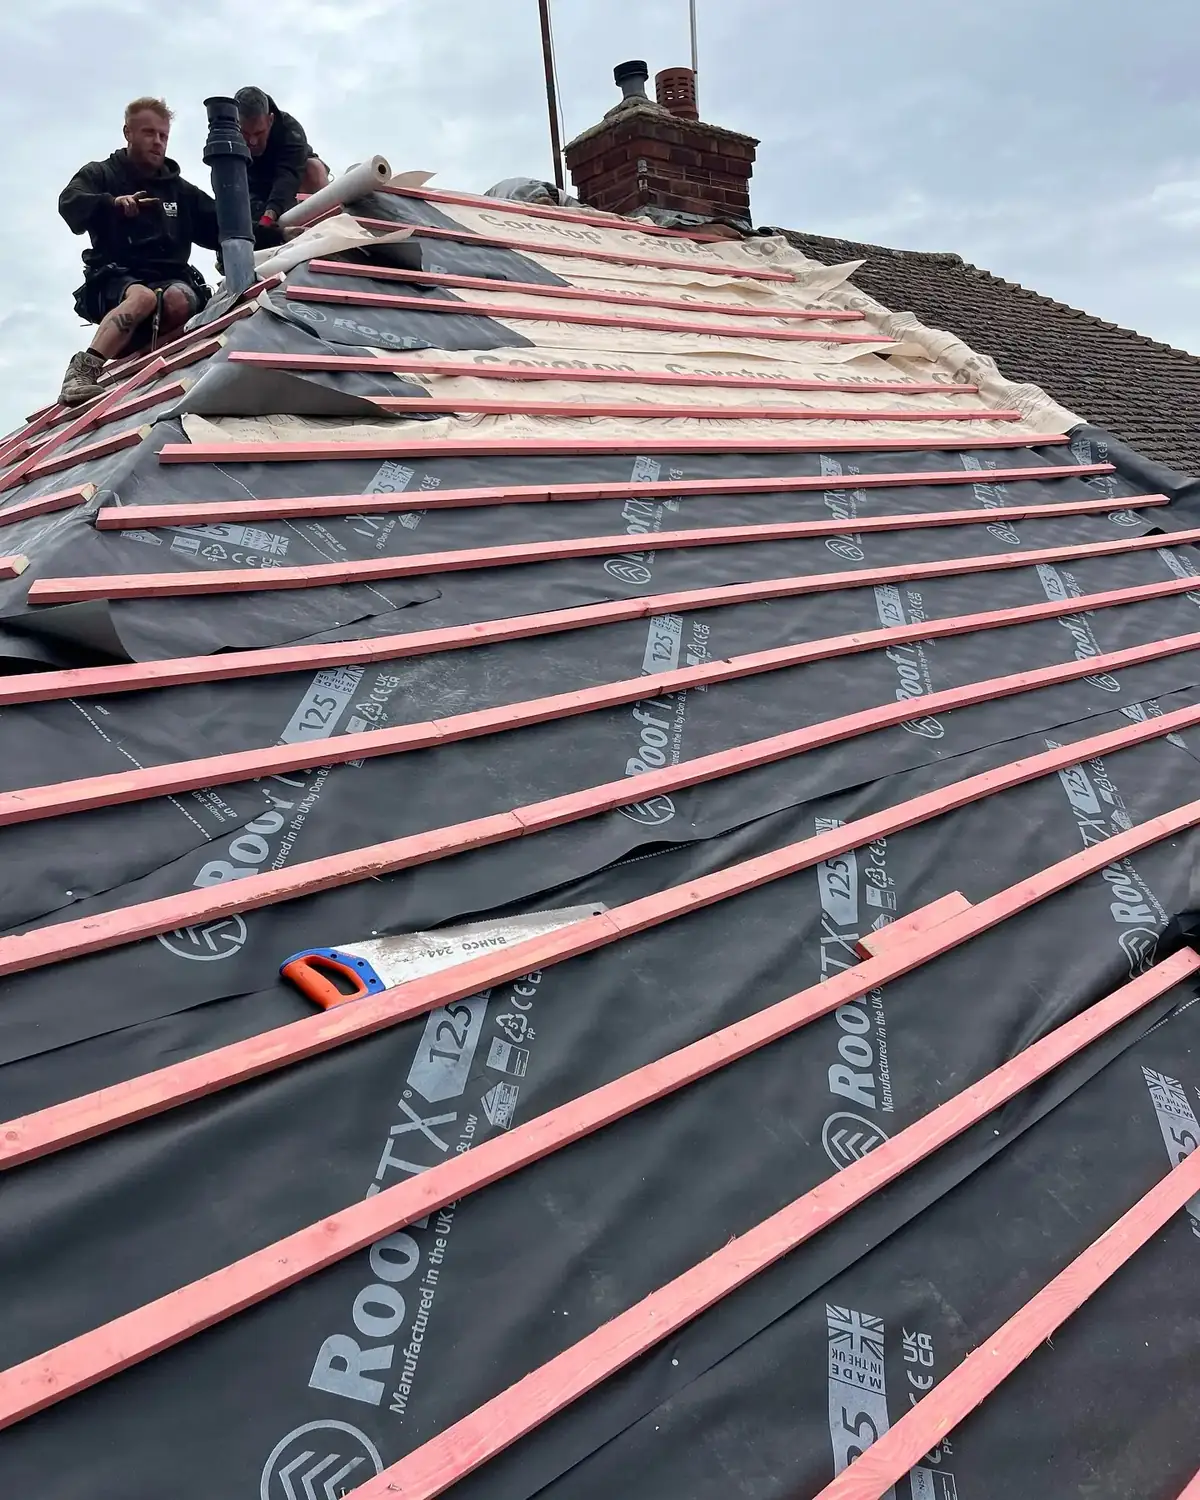
From repairs to full installations, our roofing work keeps your property protected, weatherproof and looking its best.
Find out more -
New Builds
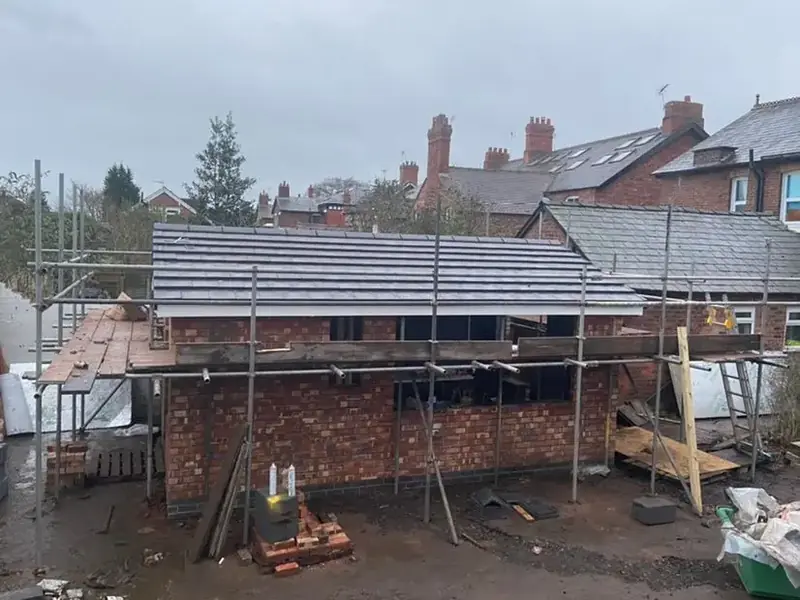
Bespoke new builds delivered from groundwork to final finish, with one team accountable for the whole project.
Find out more -
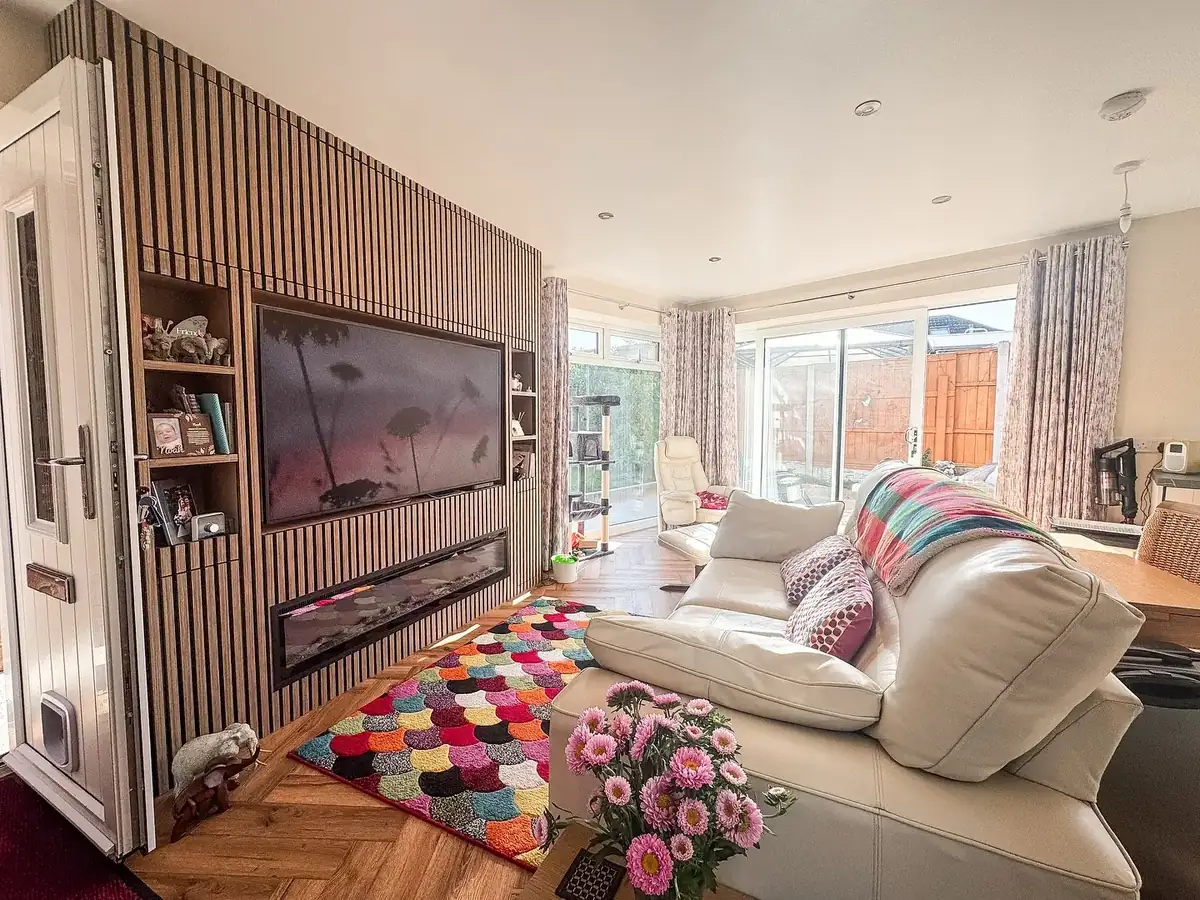
Renovations
Full property renovations that turn tired, dated space into a home that works the way you actually live.
Find out more -

Brickwork
Structural and decorative brickwork, repointing and brick matching — clean lines and consistent joints that last.
Find out more -
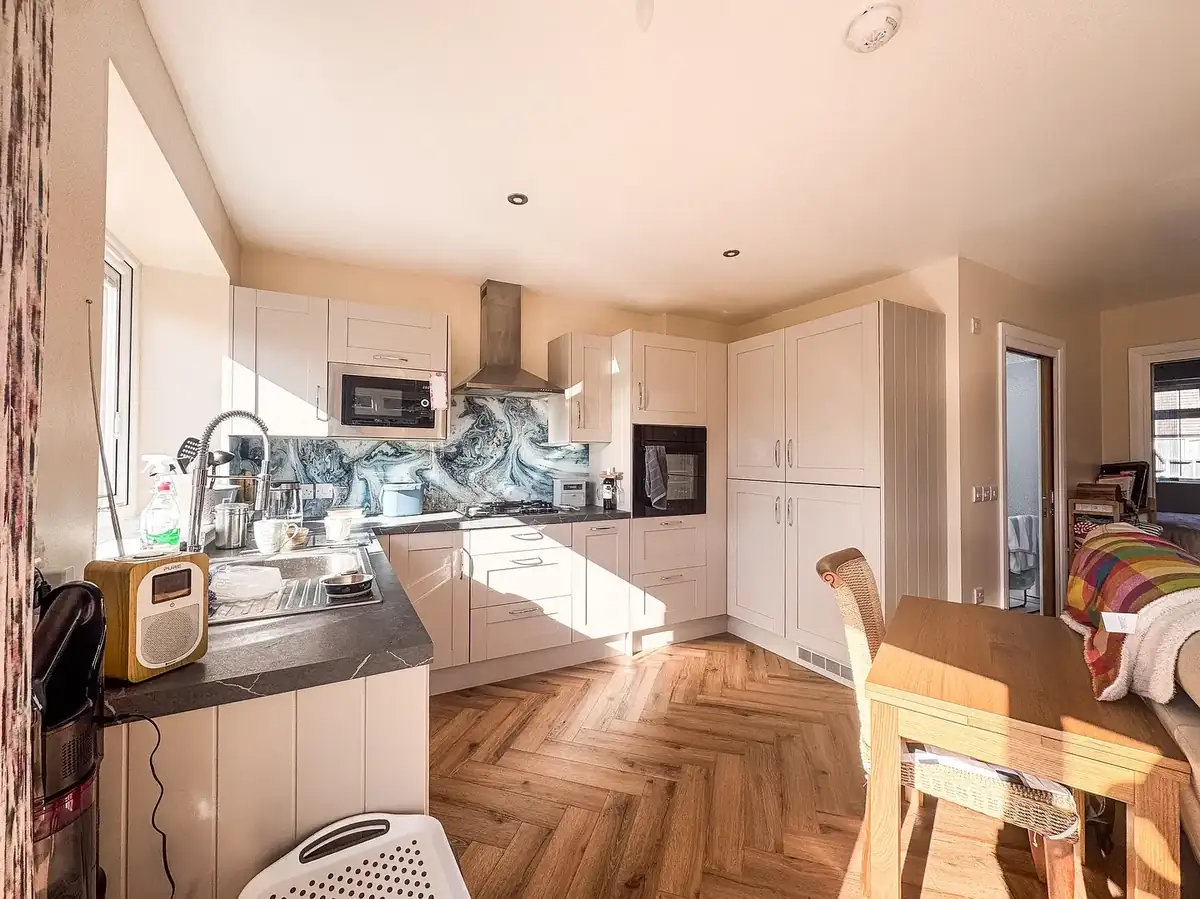
Plastering
Smooth, decorator-ready walls and ceilings — from a single patch repair to a full property re-skim.
Find out more -

Windows & Doors
Windows and doors supplied and fitted properly — better security, lower heating bills and a tidy finish inside and out.
Find out more -
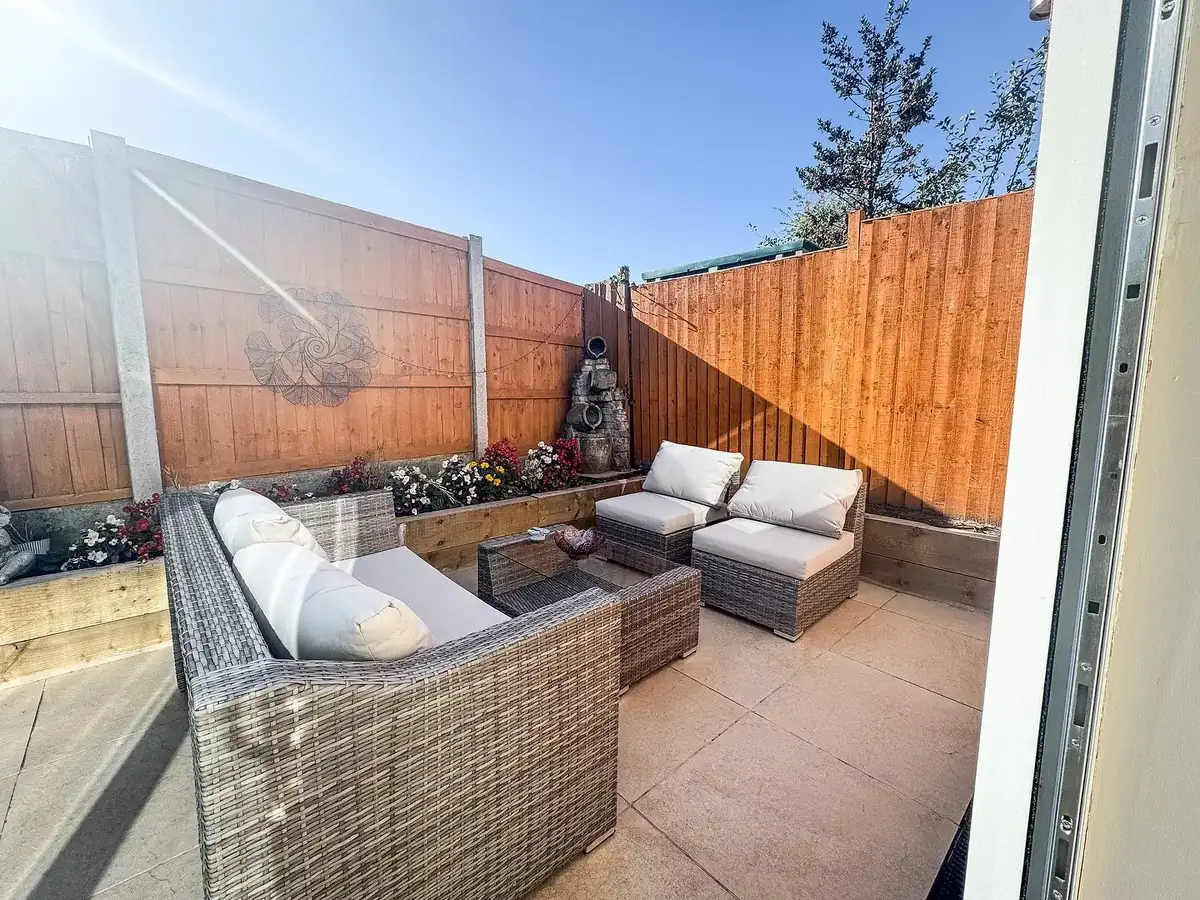
Paving
Driveways, patios and pathways laid on a proper base with drainage that works — not just a surface dressing.
Find out more -

Garage Conversions
One of the quickest ways to gain a room: the structure is already there, so the work goes into making it warm, dry and properly finished.
Find out more
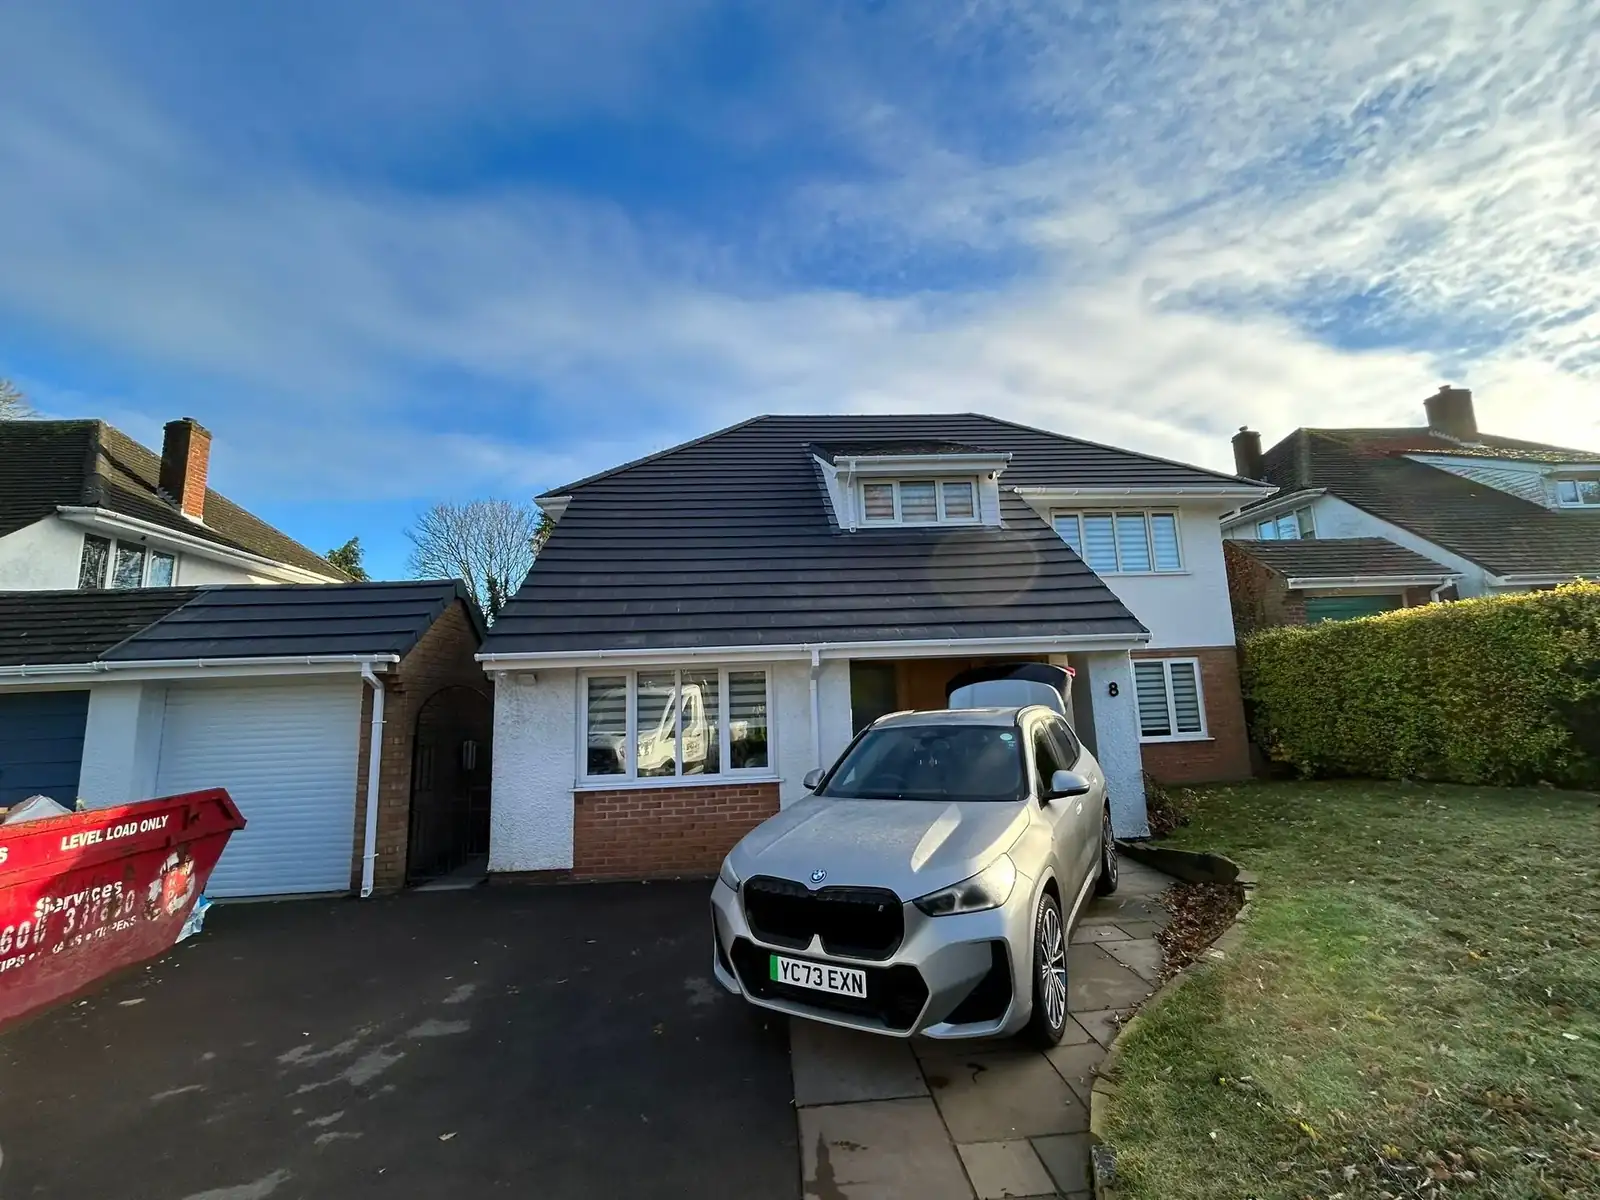
Thinking About Converting Your Loft?
Whether you are planning a new build, extension or roofing project, we are here to help. Get in touch today for a free, no-obligation quote and consultation.